
Laundry Cabinets and Custom Laundry Storage
Caleb’s Custom Cabinets designs and builds custom laundry cabinets for homes and renovations across the Northern Rivers. The aim is to turn laundries into more organised, easier-to-use rooms with better storage, clear work zones and a finish that matches the rest of the home.
Whether you are planning a full laundry renovation or simply want to replace tired cupboards and benchtops, custom laundry cabinetry can help make better use of the space you already have. This page explains how we approach laundry cabinets, the kinds of layouts we work with, and what to expect from the process.
Laundry cabinets that make the room easier to use
A laundry is one of the hardest-working rooms in a home, but it is also one of the easiest to overlook. Poorly planned laundries often suffer from cluttered benchtops, awkward appliance placement and limited storage that does not reflect how the room is used day to day.
Custom laundry cabinets can help create clear bench space, practical storage and better flow between tasks such as washing, drying, folding and storing household items. The goal is to design cabinetry that supports how the room is actually used rather than simply filling walls with cupboards.

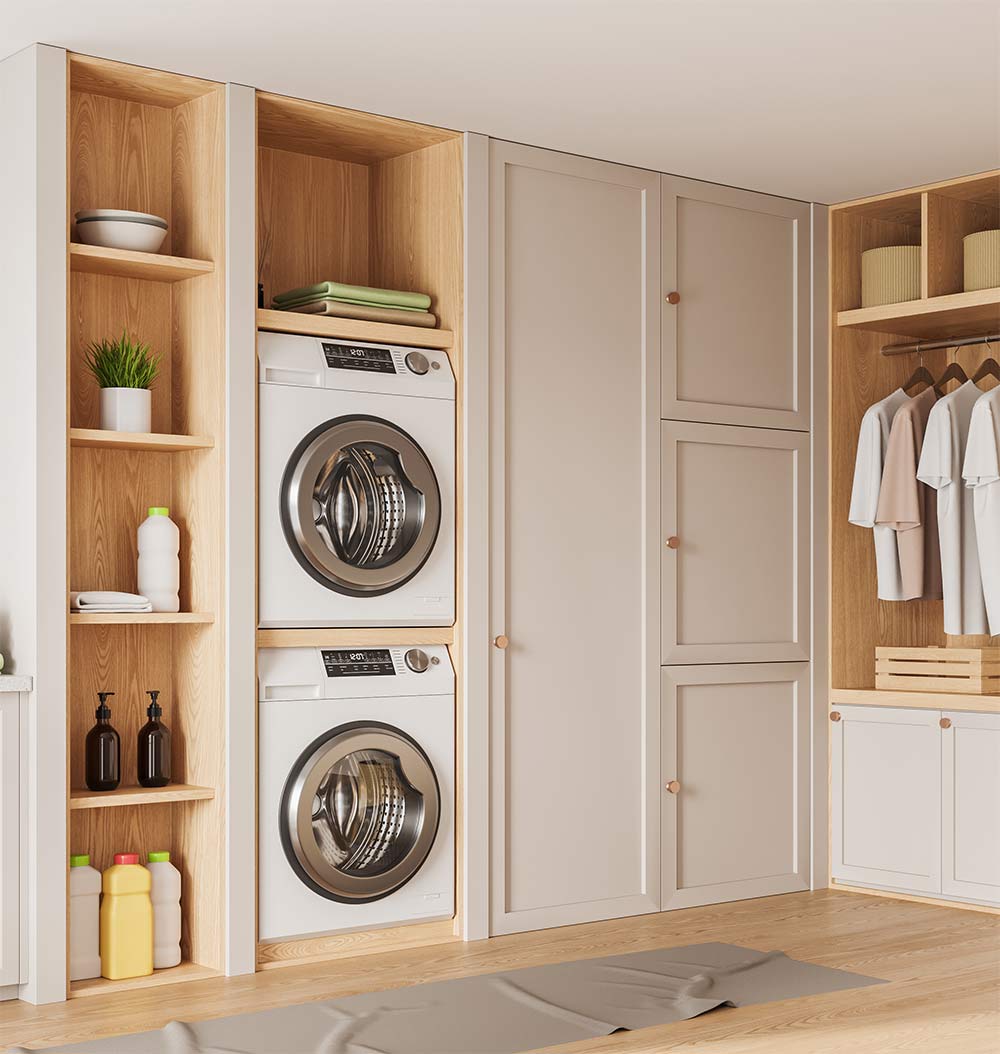
Laundry cabinet options and layouts
Every laundry has its own constraints: room size, door and window positions, appliance types, plumbing locations and how the room connects to other parts of the house. We take these into account when designing cabinetry so the final layout feels considered and easy to work in.
Laundry cabinetry can include overhead cupboards, tall storage for brooms and linen, base cabinets under benchtops, pull-out hampers, open shelving, and custom solutions around washers and dryers. The right mix depends on how you use the space and what needs to be stored.
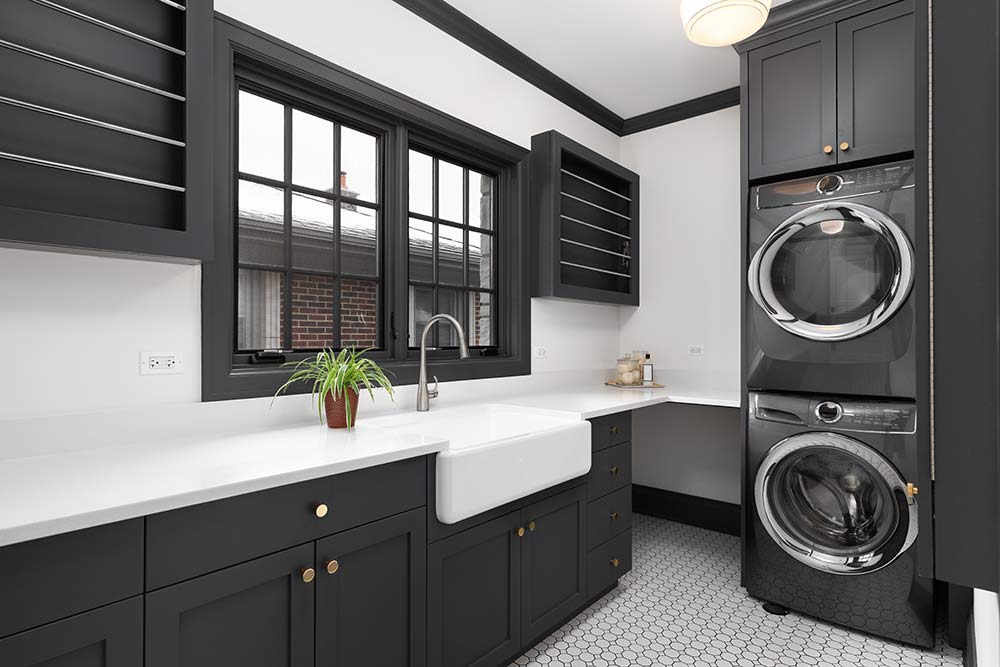
We work closely with clients from design and consultation through to completion.
Keeping your laundry consistent with kitchens and bathrooms
Many Northern Rivers projects involve more than one room at a time, such as a kitchen and laundry renovation, or bathroom and laundry updates as part of a wider refresh. Using the same cabinetry business across these spaces can help keep profiles, colours and hardware more consistent.
When we plan laundry cabinets, we can reference the finishes used in your kitchen, bathroom or custom cabinetry so the home feels more cohesive. If you are at the early planning stage, you can compare options by visiting Kitchens, Bathrooms, Wardrobes and Custom Cabinets.
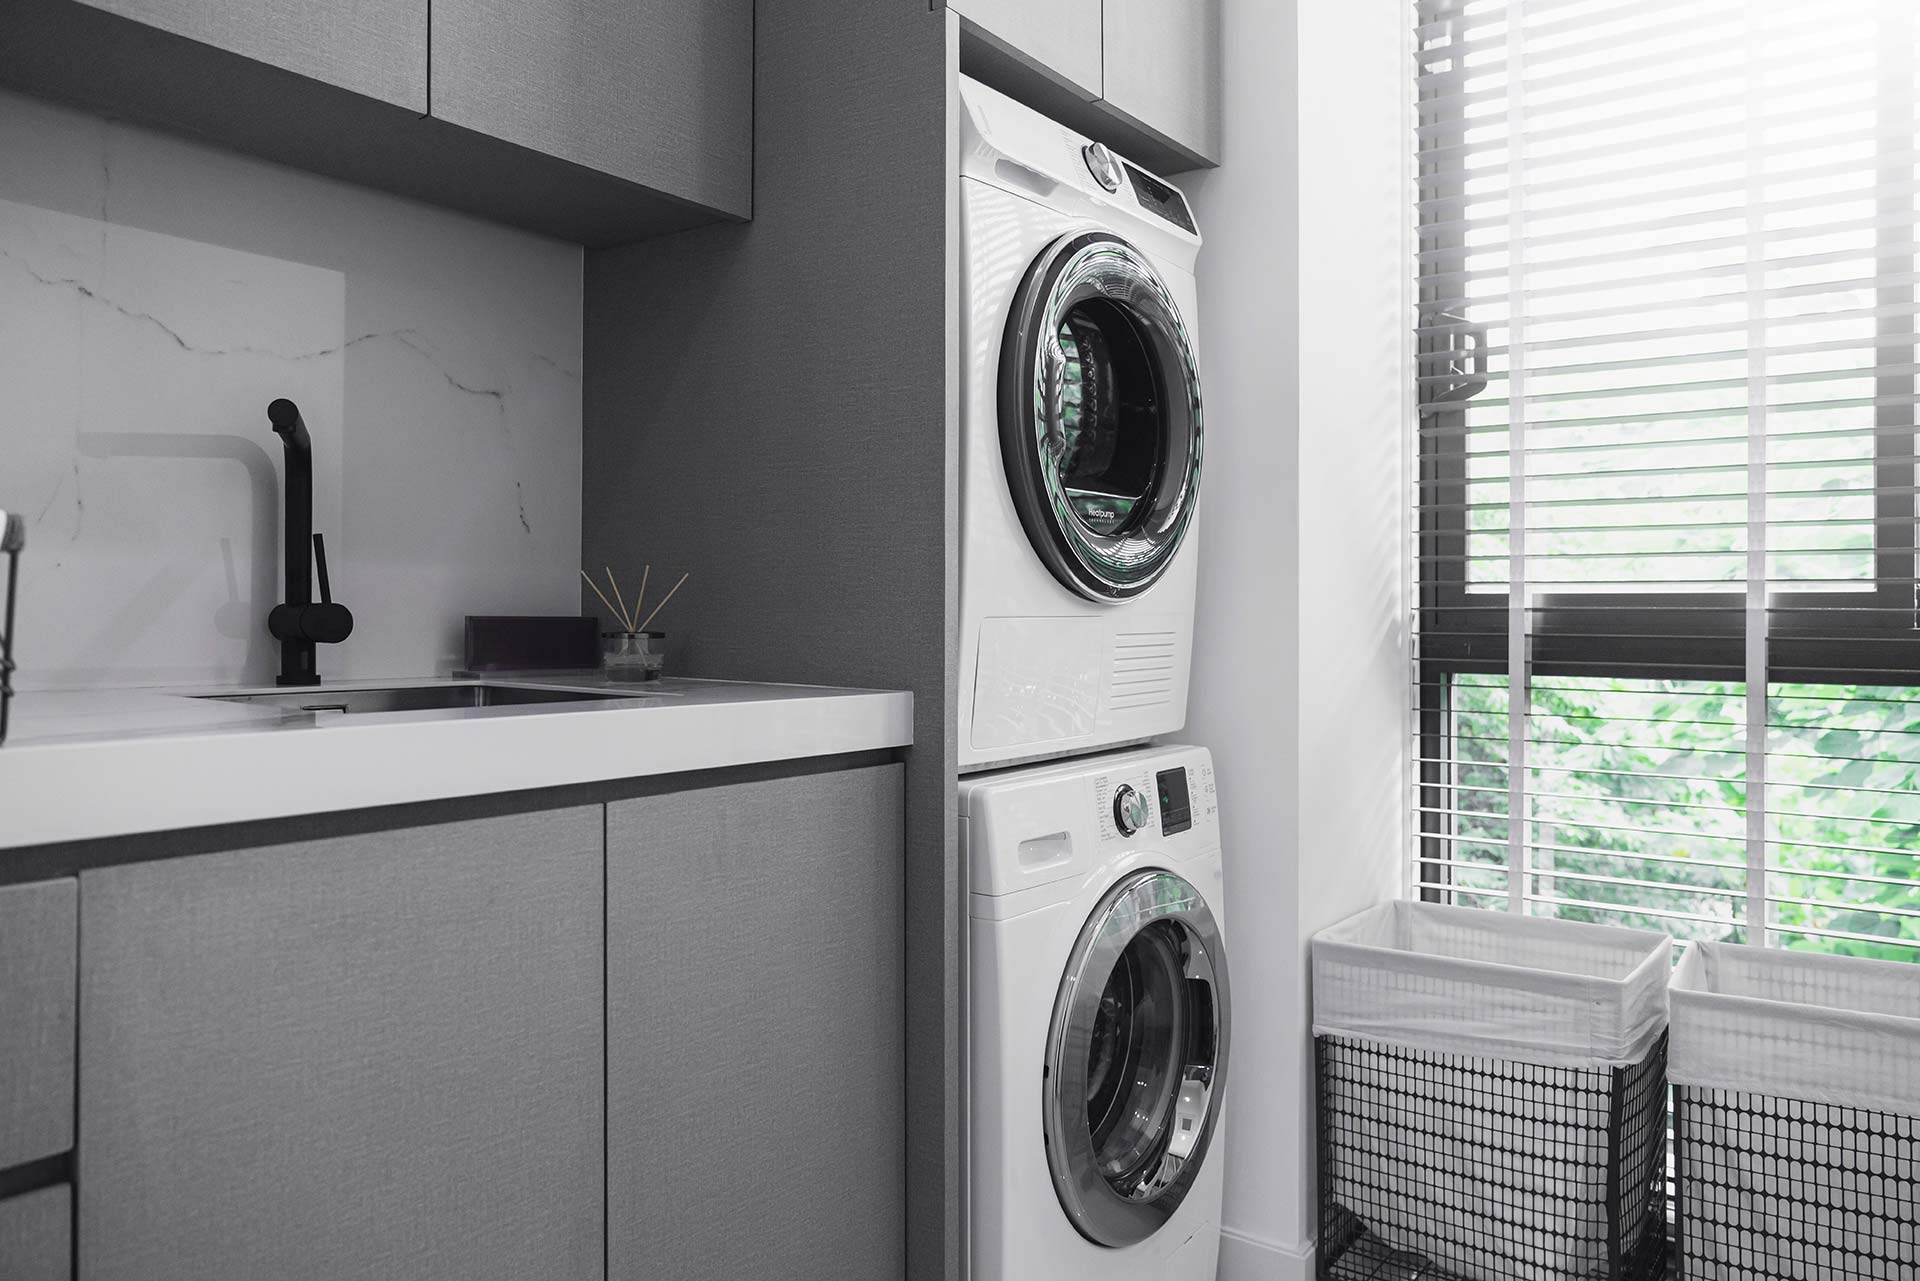
Materials and finishes suited to laundry use and duribility
Laundries are exposed to moisture, cleaning products and regular traffic, so choosing appropriate materials and finishes is important. Cabinet construction, benchtop surfaces and hardware all need to stand up to daily use while still matching the look you want for the room.
We can discuss options for cabinet doors, benchtops, handles and internal fittings during the planning stage so the finished laundry is both durable and visually consistent with the rest of your home.
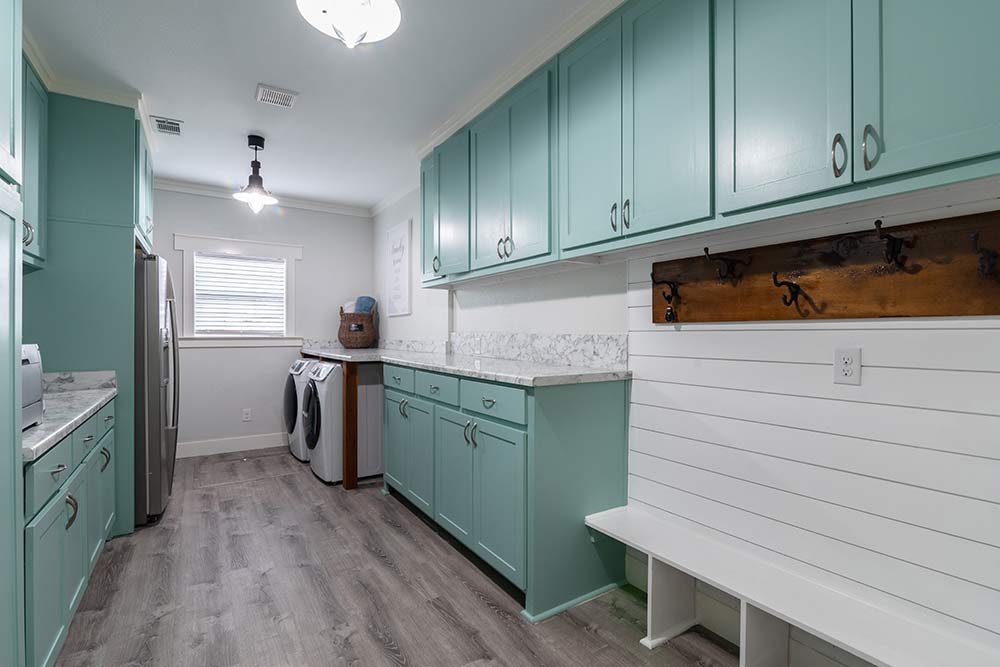
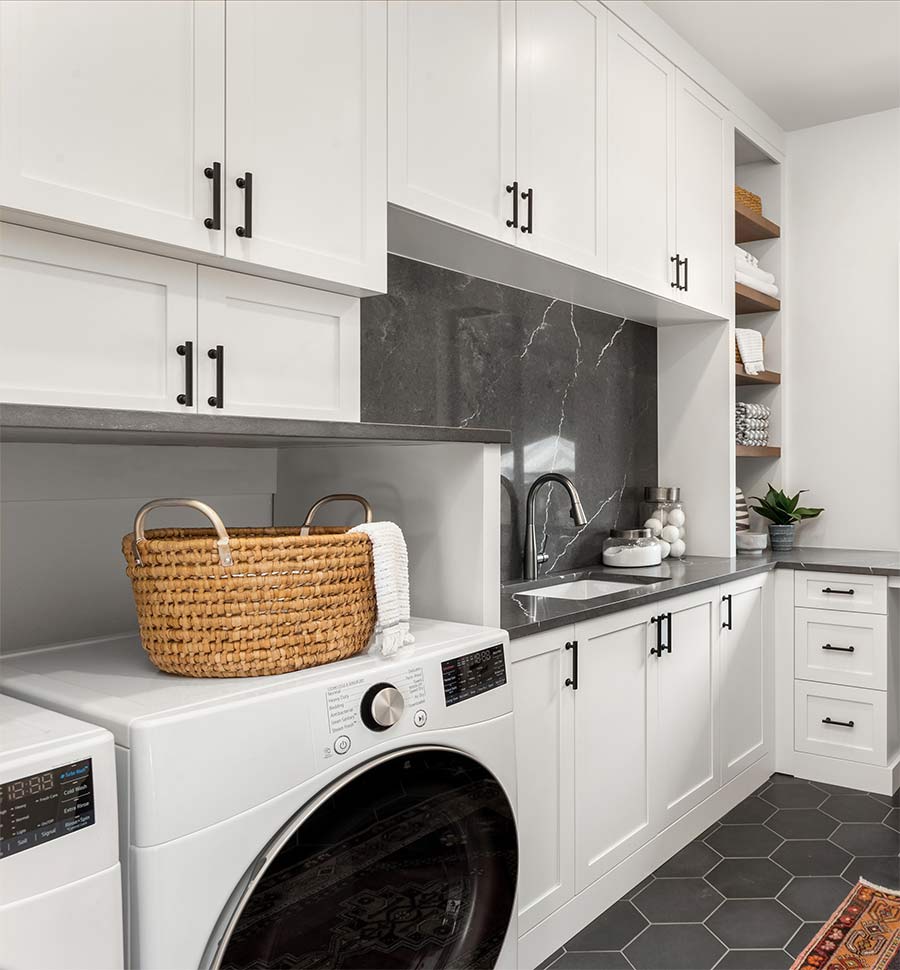
From laundry ideas to finished cabinets
A typical laundry cabinetry project starts with a conversation about the existing room, how it is currently used, what is not working and what you would like to change. From there, we measure the space, discuss layout options, storage requirements and finishes, then shape a cabinetry plan that fits the room.
Once the design is agreed, we move into construction and installation with a focus on accuracy, detail and communication. If other trades are involved as part of a wider renovation, we can coordinate timing with your builder or preferred trades where needed.
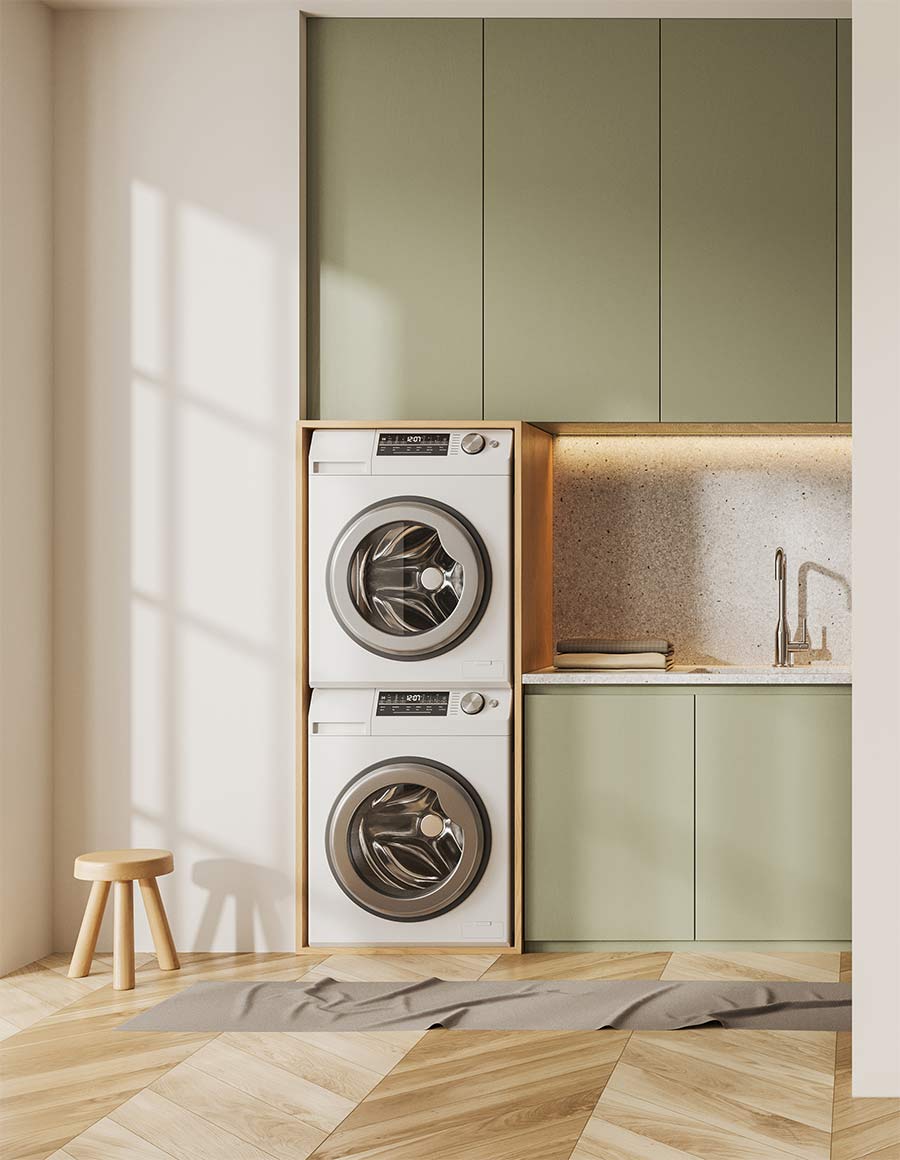
Laundry cabinetry backed by local trade experience
Caleb’s Custom Cabinets was established in 2022 and is backed by around 10 years of trade experience in custom cabinetry across the Northern Rivers. That experience extends across kitchens, bathrooms, laundries, wardrobes and other custom projects, which helps when planning how each room should work together.
Because laundries often sit alongside kitchens, bathrooms or external entries, having one cabinetry business involved across the project can make it easier to coordinate details and keep the overall finish consistent. To learn more about the business and background, you can visit our About page.
Why choose custom laundry cabinets instead of standard units?
Flat-pack or standard laundry units can suit some basic rooms, but they often leave unused gaps, awkward benchtop joins or storage that does not match how the household actually uses the space. Custom laundry cabinets are built around your room measurements and how you want the space to function.
By tailoring cabinet sizes, shelf heights, appliance surrounds and storage options to your layout, custom laundry cabinetry can help you gain more usable storage, better bench space and a more resolved room overall.
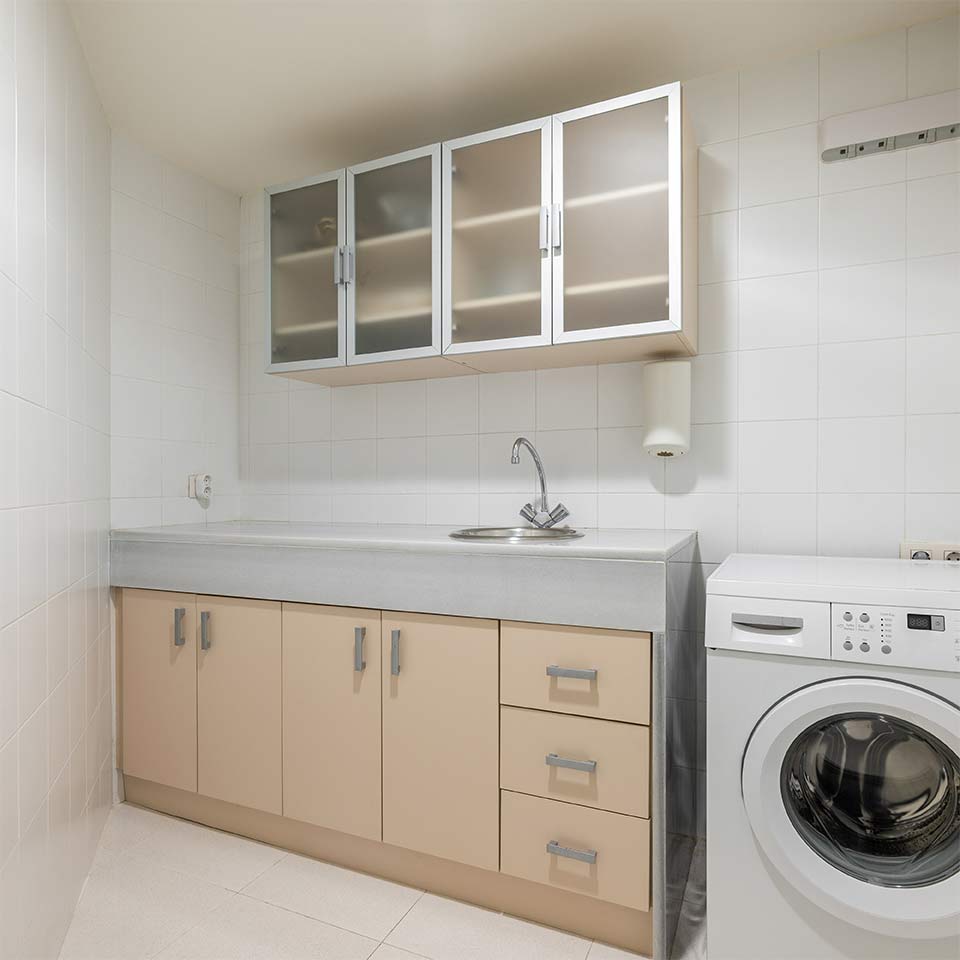
Request a quote for new, exciting laundry cabinets
If you are planning a new laundry or want to improve an existing space, Caleb’s Custom Cabinets can help with custom laundry cabinets, storage and benchtops. We can talk through your ideas, discuss layout options and provide a quote based on your requirements.
Get in touch today to organise a consultation and take the next step toward custom laundry cabinets designed specifically for your home.
Do you design and install laundry cabinets?
Yes. Caleb’s Custom Cabinets designs, builds and installs custom laundry cabinets, benchtops and storage for homes and renovations across the Northern Rivers.
Can you match my laundry cabinets to my kitchen or bathroom?
In many cases, we can reference your existing kitchen or bathroom finishes so the laundry cabinetry feels consistent with the rest of the home.
Do you work on small laundries?
Yes. Smaller laundries can benefit significantly from custom cabinetry that makes better use of wall space and corners.
Can you help with laundry layout ideas?
You can use the Contact page to outline your project and request a quote for your laundry cabinetry.
How do I get a quote for laundry cabinets?
Yes. As part of the planning process we can discuss different layout and storage options based on how you use the space.